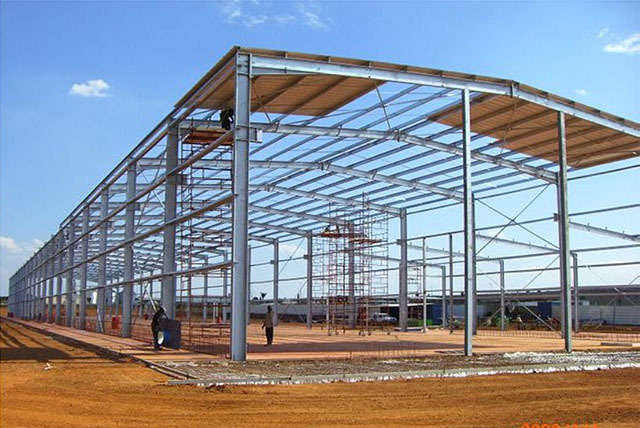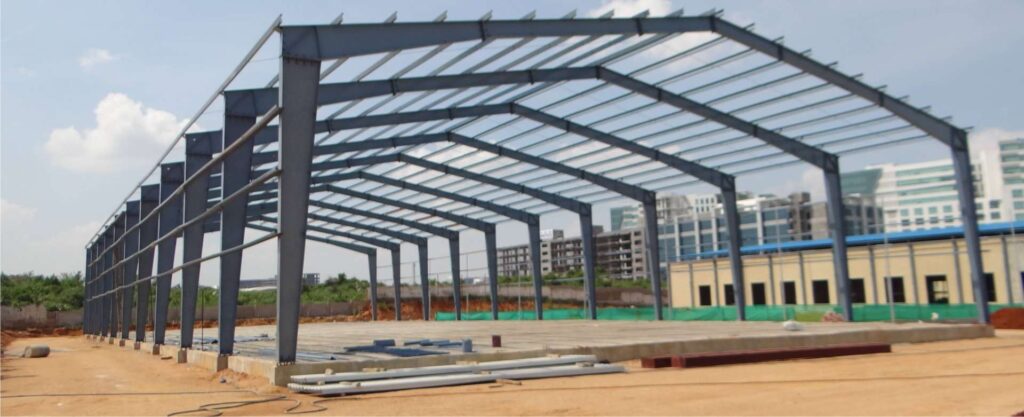
- A pre-engineered building (PEB) uses tapered steel frames designed around your exact span, height and loads, so you pay for less steel.
- PEBs suit factories, warehouses, manufacturing facilities, cold stores and hangars with clear spans.
- Design inputs you provide (span, eave height, crane loads, future expansion) decide most of the cost.
Pre-engineered buildings have become the default choice for industrial sheds and warehouses across Pakistan. Instead of standard hot-rolled sections chosen from a catalogue, a PEB uses built-up frames whose depth varies along the member, putting steel only where the bending forces need it. The result is a lighter frame that is fabricated in a manufacturing facility and bolted together on site.
How a PEB is put together
- Primary frames: tapered columns and rafters made from welded plate, spaced along the building length.
- Secondary members: cold-formed Z or C purlins on the roof and girts on the walls, which carry the sheeting.
- Bracing: rods, angles or portal bracing that keep the building stable against wind and seismic loads.
- Cladding: profiled metal sheets, sandwich panels for insulation, skylights and ridge ventilators.
- Accessories: gutters, downpipes, doors, louvres, mezzanines and crane runway beams where needed.
Where PEBs make sense
PEBs work best when you need large, column-free floor areas built quickly: factories, logistics warehouses, manufacturing facilities, poultry and dairy sheds, sports halls, showrooms and aircraft hangars. For multi-storey offices or buildings with many small rooms, a conventional frame or reinforced concrete may be more practical. We compare both in PEB vs conventional steel buildings.
Information your designer needs
| Input | Why it matters |
|---|---|
| Clear span and length | Sets the frame size and number of bays. |
| Eave height | Drives column size and wall cladding area. |
| Crane capacity and span | Adds brackets, runway beams and heavier frames. |
| Site location | Wind speed and seismic zone change the design loads. |
| Insulation and ventilation | Single skin sheet vs sandwich panel, roof vents. |
| Future expansion | An end wall designed to be removed saves money later. |
What drives PEB cost
Steel tonnage is the main cost, followed by cladding, foundations and erection. Span, eave height and crane loads raise tonnage the most. Cladding choice matters next: sandwich panels cost more than single skin sheets but reduce cooling loads in Pakistan’s summer. Foundations depend on soil bearing capacity and column reactions, so a soil test is worth doing before final pricing.
Questions to ask a PEB manufacturer
- Which design codes and load assumptions are you using, and will you share the design calculations?
- What steel grades and plate thicknesses are used for frames and purlins?
- How is the steel cleaned and painted, and what coating thickness is specified?
- Are anchor bolts, base plate drawings and erection drawings included?
- Do you fabricate in your own manufacturing facility, and can we inspect the frames before dispatch?
- Who erects the building, and what is the programme from approved drawings?
Erection on site
Once foundations and anchor bolts are ready, a PEB goes up fast: frames are lifted and bolted, purlins and bracing follow, then sheeting and accessories. A well-planned job keeps foundation works and manufacturing facility fabrication running in parallel, which is where most of the time saving comes from.
Apex Engineers designs, fabricates and erects PEB and steel structures from our Lahore manufacturing facility, where clients are welcome to inspect frames before dispatch. Share your span, height and location for a budget estimate.

Written by the Apex Engineers team
Engineers and fabricators at Apex Engineers (Pvt.) Limited, building fuel stations, storage tanks, steel structures, towers and road safety systems from our Lahore manufacturing facility since 1992. About us