Pre-Engineered Buildings and Structural Steel Fabrication
Apex Engineers designs, fabricates and erects pre-engineered buildings (PEB) and steel structures for factories, warehouses, manufacturing facilities, canopies and public infrastructure. Since 1992 we have built steel buildings, pedestrian bridges, toll plaza canopies and industrial sheds from our own manufacturing facility in Lahore.
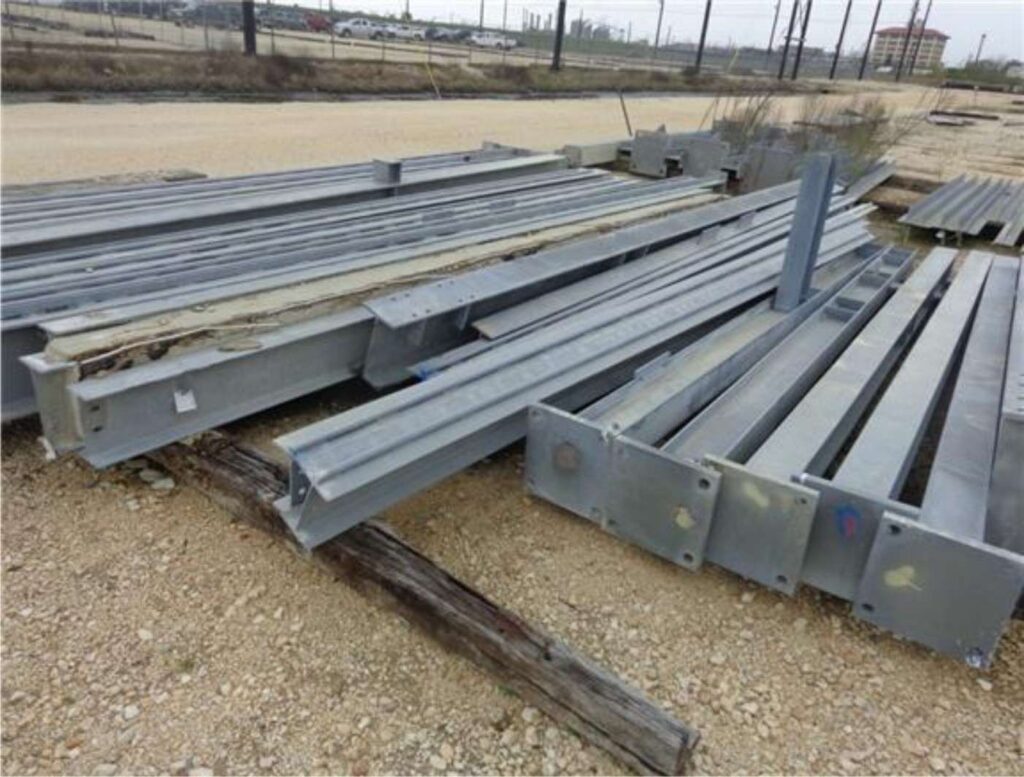
Cutting, drilling and welding are done in the factory, so site work is mainly bolted assembly. That means faster erection, fewer site problems and a cleaner finish.
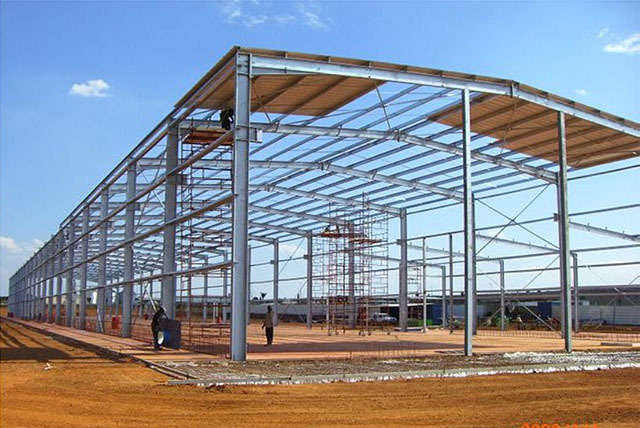
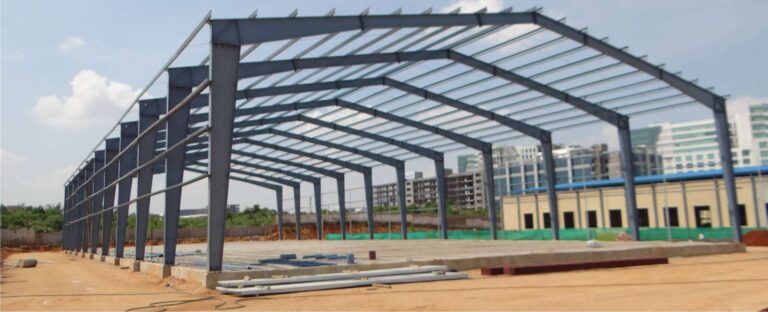

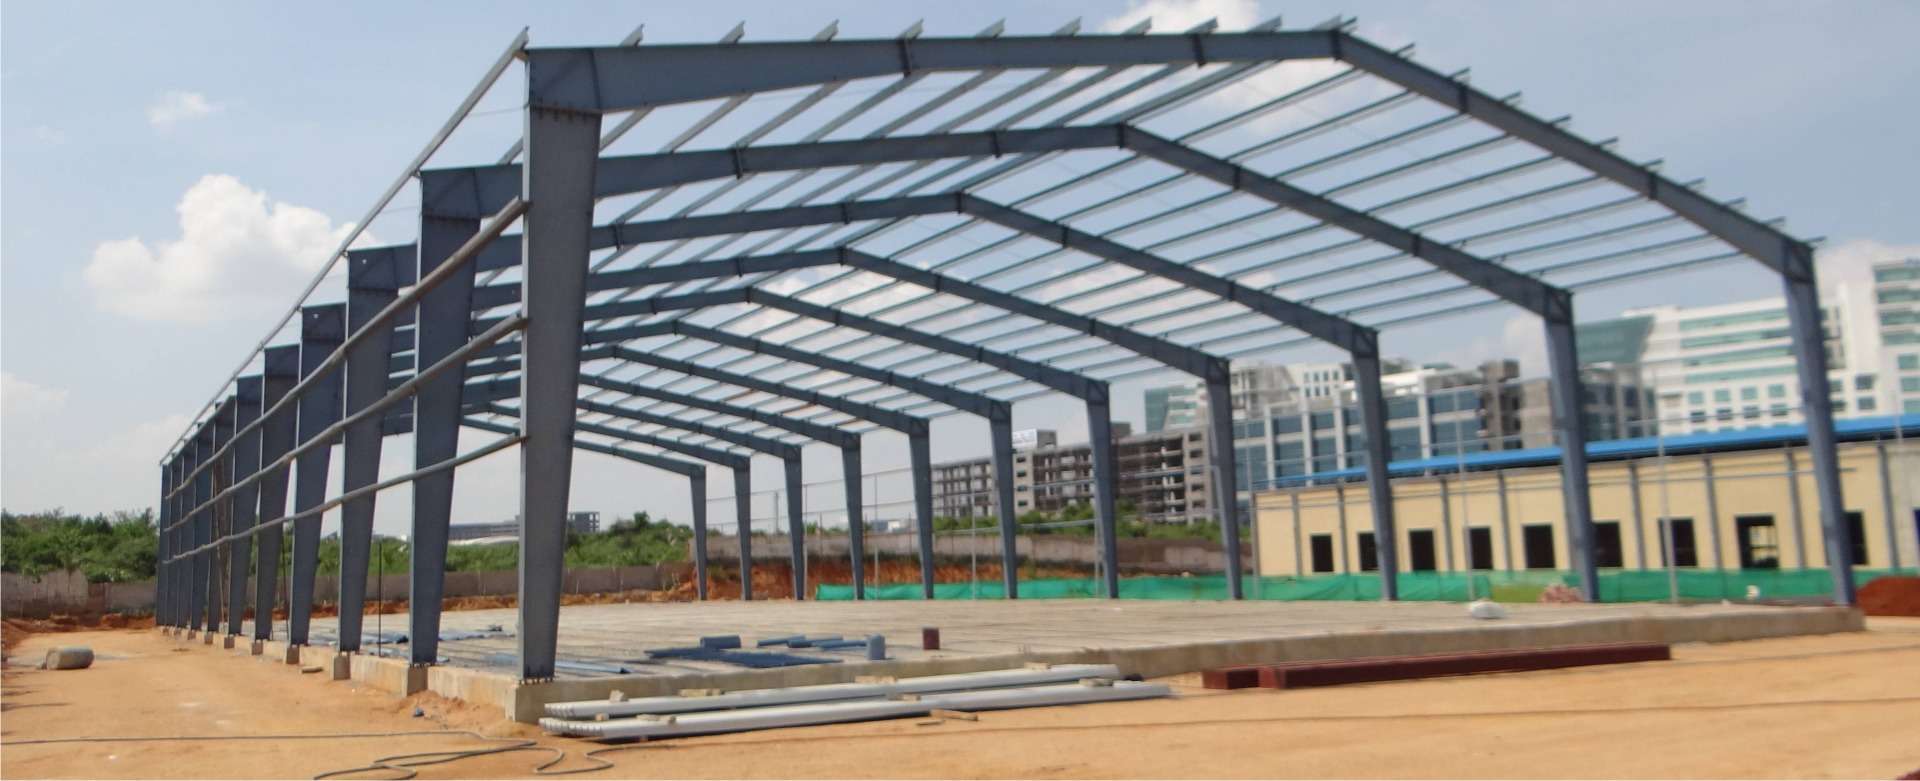
Industrial sheds and factory buildings
Clear span and multi span portal frame buildings for manufacturing, processing and assembly.
Ask for a quote →Warehouses and storage buildings
Wide column free spaces for storage, logistics and cold stores, with roof and wall cladding.
Ask for a quote →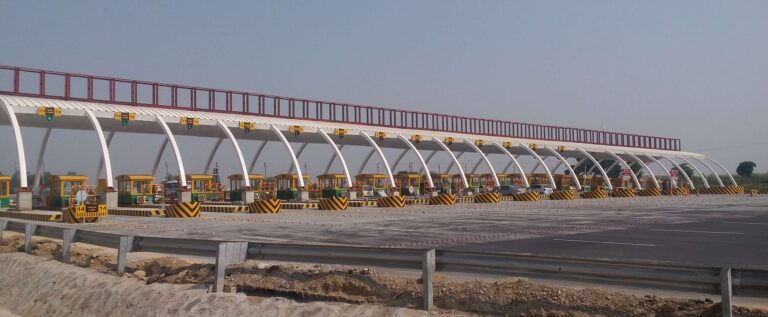
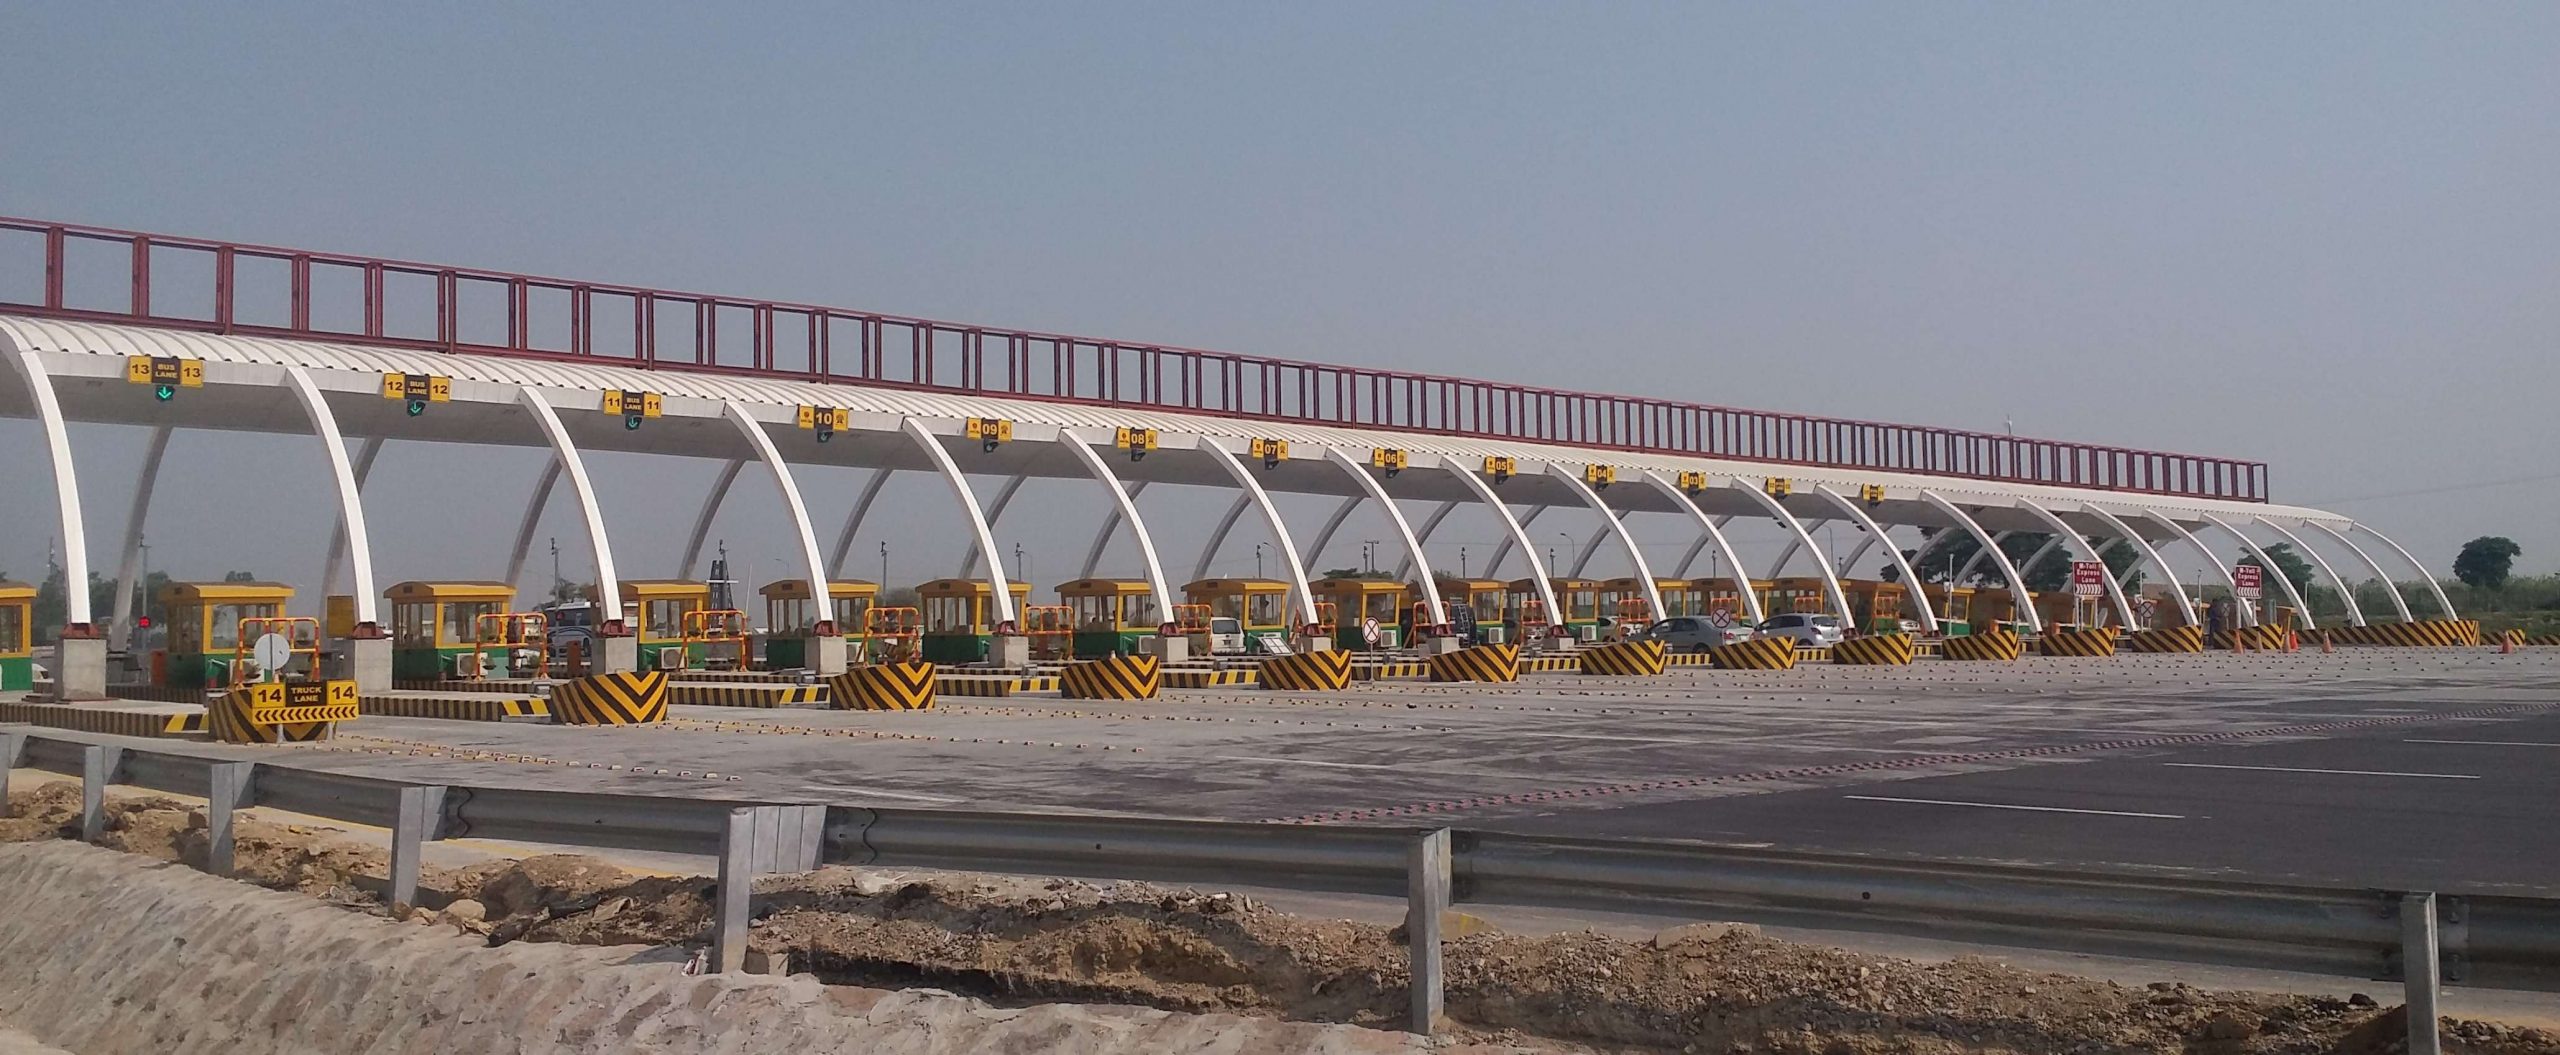
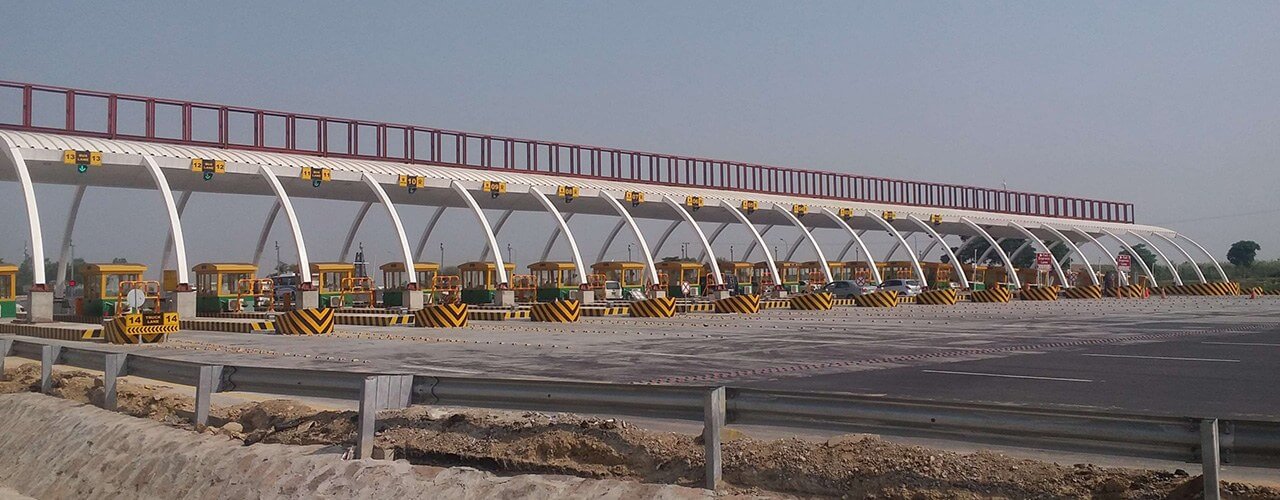
Toll plaza and space frame canopies
Long span roof structures for toll plazas, fuel stations and public facilities.
Ask for a quote →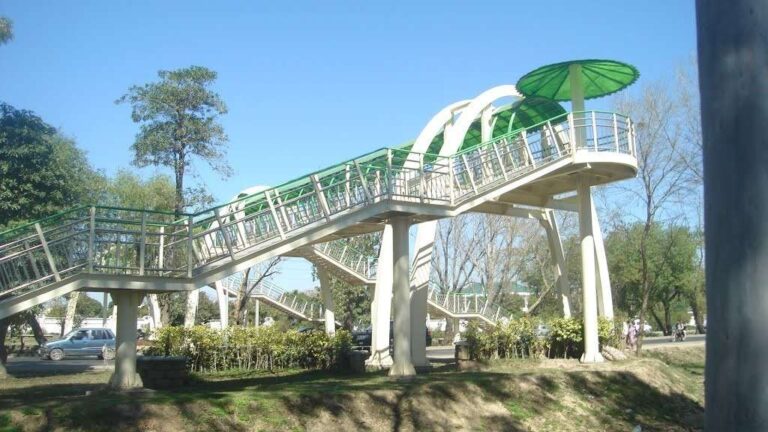
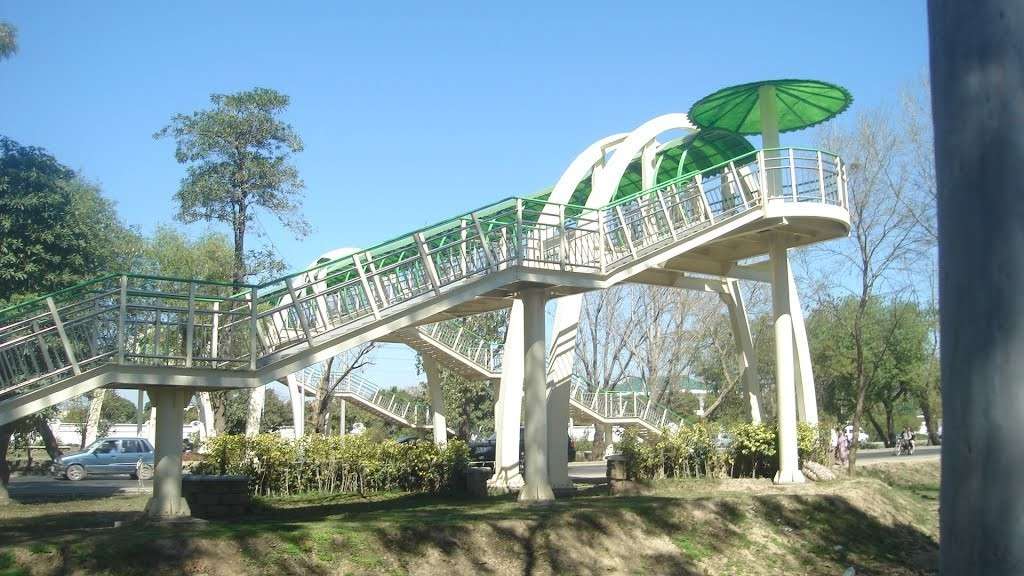
Pedestrian bridges
Prefabricated steel foot bridges for highways and city roads, delivered in sections for quick installation.
Ask for a quote →
Manufacturing Facilities and hangars
Buildings with crane beams, mezzanines, large doors and ventilation to suit the process.
Ask for a quote →
Structural steel packages
Pipe racks, platforms, stairs, equipment supports and conventional steel frames to drawings.
Ask for a quote →Why choose a pre-engineered building
A pre-engineered building is a steel building whose frames, purlins, girts and cladding are designed as a system and made in a factory. Built up sections are tapered to follow the bending forces, so the frame uses steel where it is needed and saves weight where it is not. The components are delivered to site and bolted together on prepared foundations.
- Faster construction than conventional buildings
- Wide clear spans with no internal columns
- Lower steel weight for the same span
- Easy to extend later
- Predictable cost and quality
- Can be dismantled and relocated
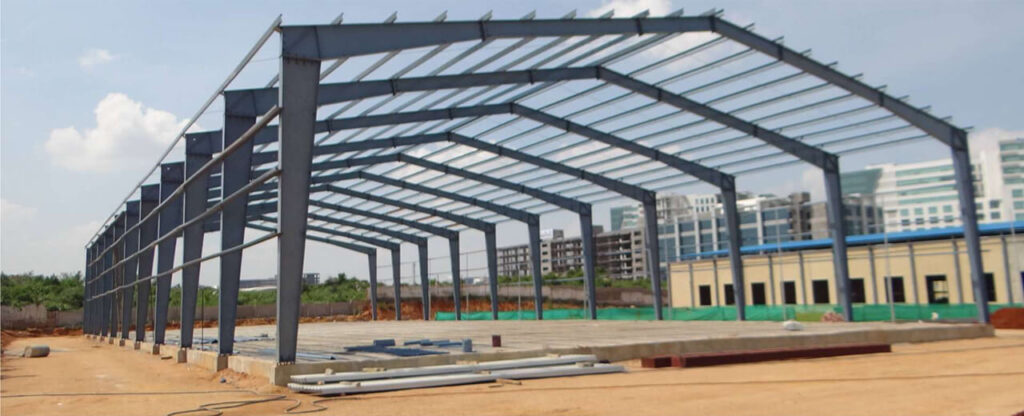
Design, fabrication, cladding and erection
Depending on the project we can take the whole package or a defined part of it. Typical scope includes structural design and shop drawings, fabrication of primary and secondary steel, surface preparation and painting, supply of roof and wall sheeting, insulation, skylights, gutters and downpipes, and erection on site.
Foundations and anchor bolts can be supplied by our civil team or by your contractor working to our anchor bolt layout. We agree the interfaces in writing before work starts so that nothing falls between two contractors.
Profile sheets from our own roll forming line
Our manufacturing facility runs roll forming machines for roof and wall profile sheets, which helps us control lead times on cladding.