
Prefabricated cabins, Container Offices and Prefabricated Houses
Apex Engineers manufactures prefabricated cabins, site offices, guard rooms and prefabricated houses for construction sites, industry, the oil and gas sector and remote locations. They are built on a light steel frame with insulated sandwich panels, finished in our manufacturing facility and delivered ready to use.
Prefabricated buildings go up in days instead of months, can be moved when the project moves, and can be reused many times.


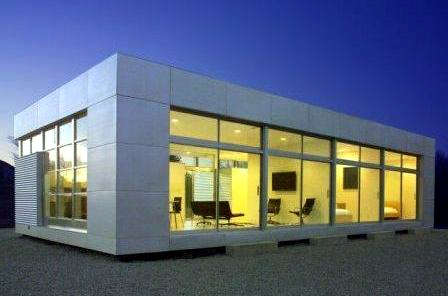
Prefabricated cabins
Single units for offices, stores and accommodation, with doors, windows, wiring and lighting fitted.
Ask for a quote →Site offices and container offices
Transportable offices for project sites, delivered on a truck and placed by crane.
Ask for a quote →Modular buildings
Multiple modules joined to form larger offices, labour camps, classrooms or clinics.
Ask for a quote →
Guard rooms and security cabins
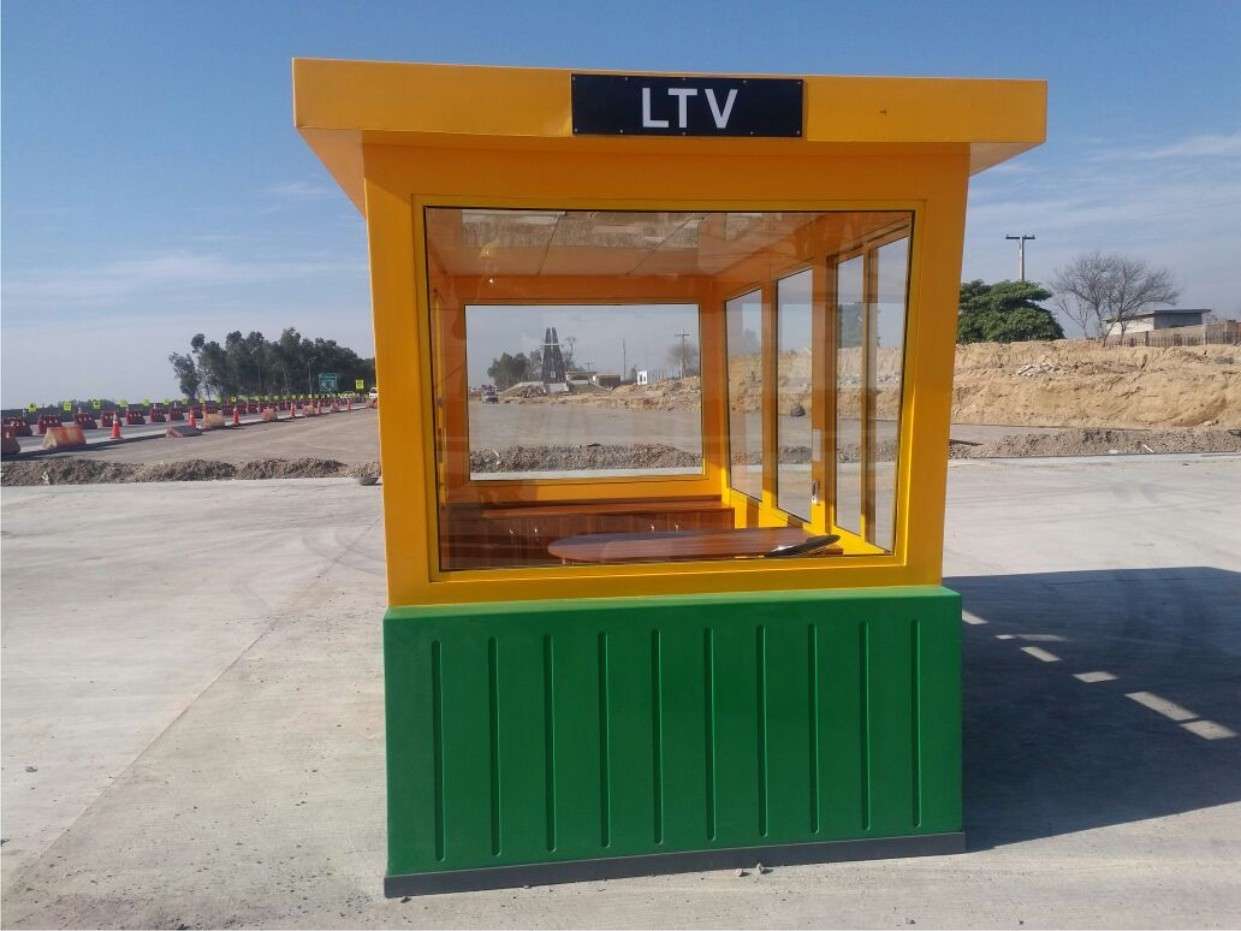
Compact cabins for gates and checkpoints in steel panel or FRP construction.
Ask for a quote →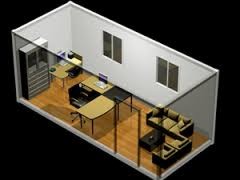
Prefabricated houses
Light steel frame houses with sandwich panel walls and roof for permanent or temporary use.
Ask for a quote →
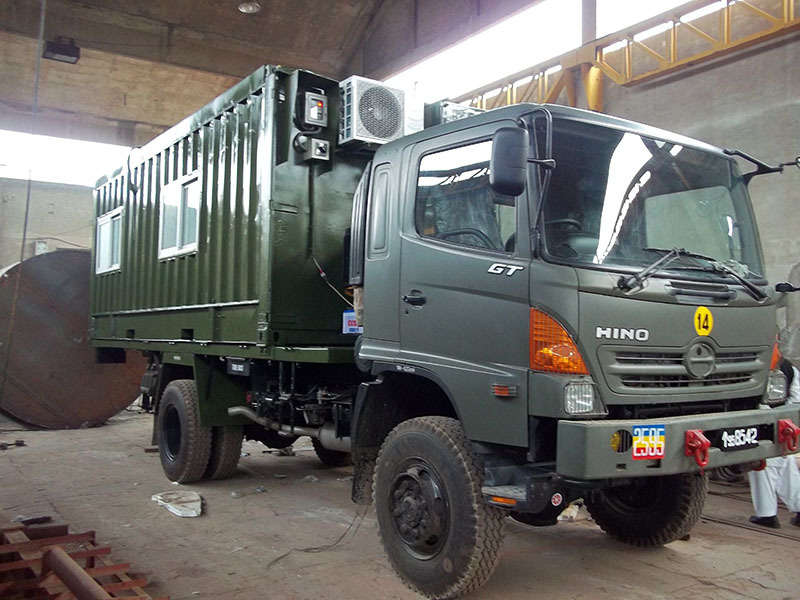
Mobile and truck mounted units
Cabins built for mounting on vehicles or skids for field operations.
Ask for a quote →Light steel frame and sandwich panel construction
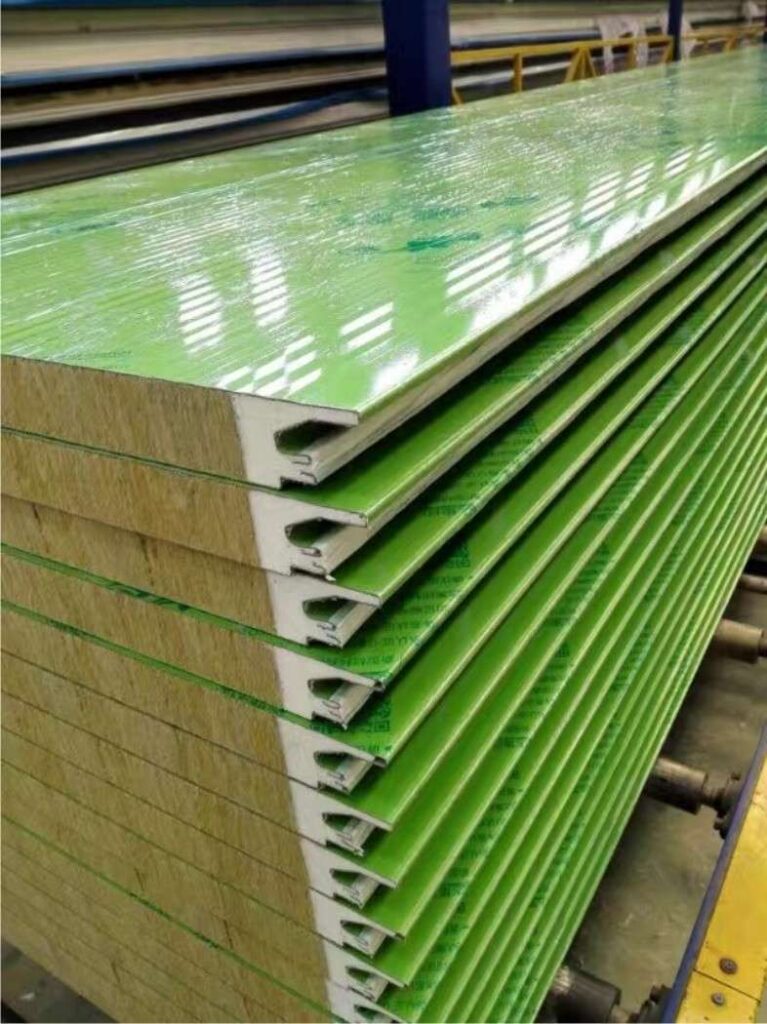
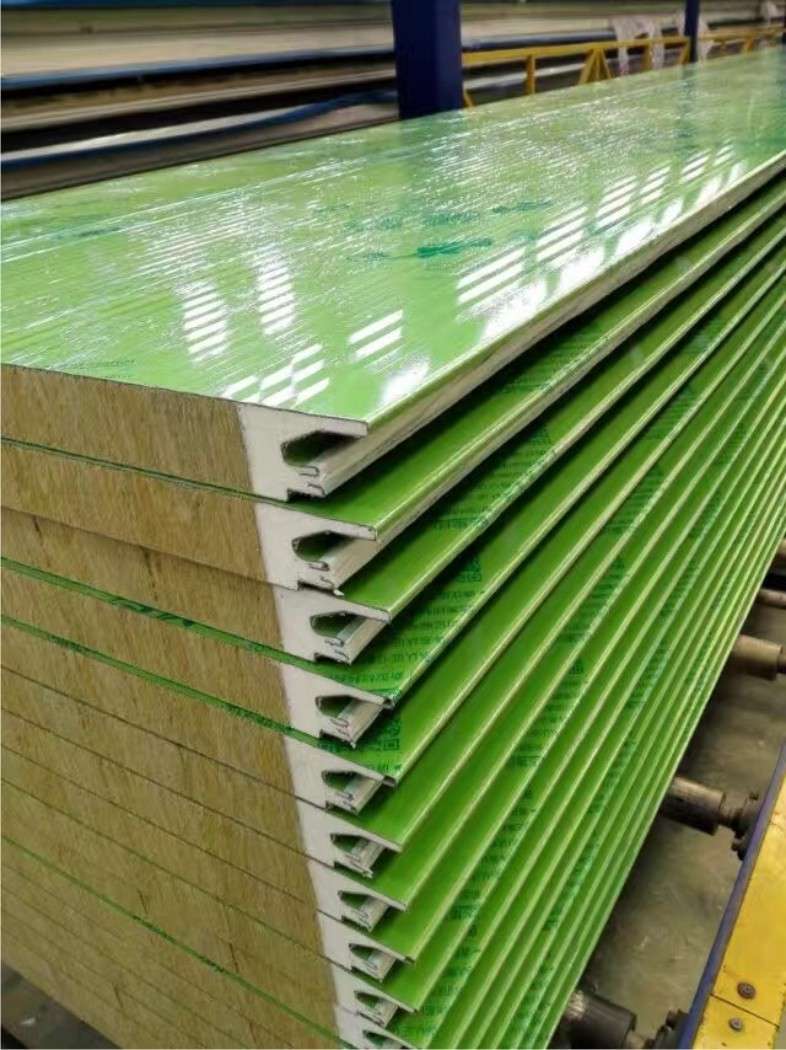
Our prefabricated buildings use a light gauge steel frame with standard components fixed by screws and bolts. Walls and roofs are sandwich panels with an insulating core between pre-painted steel sheets, which keeps the inside comfortable and gives a clean finish without plastering.
- Quick to install and dismantle
- Insulated walls and roof
- Reusable and relocatable
- Low foundation requirements
- Electrical wiring and fittings included
- Custom layouts and sizes
Typical uses include construction site offices, exhibition and event buildings, labour accommodation, emergency and relief housing, dockside offices and industrial security posts.
Container houses, container offices and site cabins
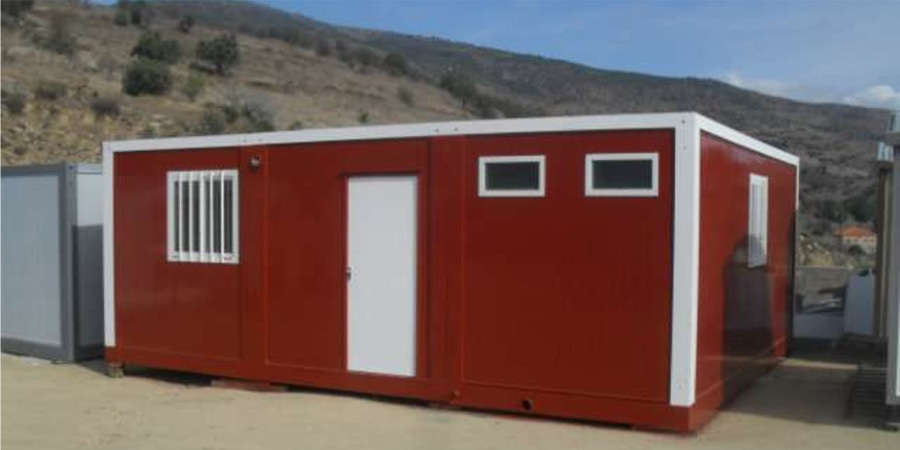
A container house or container office gives you a ready building that can be lifted onto a truck and placed by crane. We build them on a steel frame sized to standard container footprints, so they move easily on Pakistani roads and stack or join together on site.
Common uses include project site offices, labour accommodation, security posts, stores, canteens and temporary clinics. Interiors can be fitted with partitions, false ceilings, lighting, power points, air conditioning, washrooms and furniture, so the unit is usable the day it arrives.
What affects the price of a prefabricated cabin
There is no single prefabricated cabin price in Pakistan, because cost depends on what goes inside and around the unit. The main factors are:
- Size and layout of the cabin
- Panel type and insulation thickness
- Floor, ceiling and interior finishes
- Doors, windows and security grills
- Electrical fittings and air conditioning
- Washrooms, pantry and plumbing
- Quantity ordered
- Delivery distance and crane offloading
Send us the size, use, quantity and location and we will give you a current, itemised quotation with no hidden extras.
Prefab homes and prefabricated buildings for longer use
Not every prefabricated building is temporary. Our light steel frame houses use insulated sandwich panels for walls and roofs and can serve for many years as staff housing, farmhouses, schools or rural clinics. Because components are standardised, they go up quickly on simple foundations and can be extended or relocated later.